




BEDS3
BATHS2
SQUARE FEET1,404
MLS#26-9998
STATUS
PROPERTY TYPEResidential - Mobile / Manufactured
SUBDIVISIONGolden Spike
SCHOOLLakeland - 272
Property Description
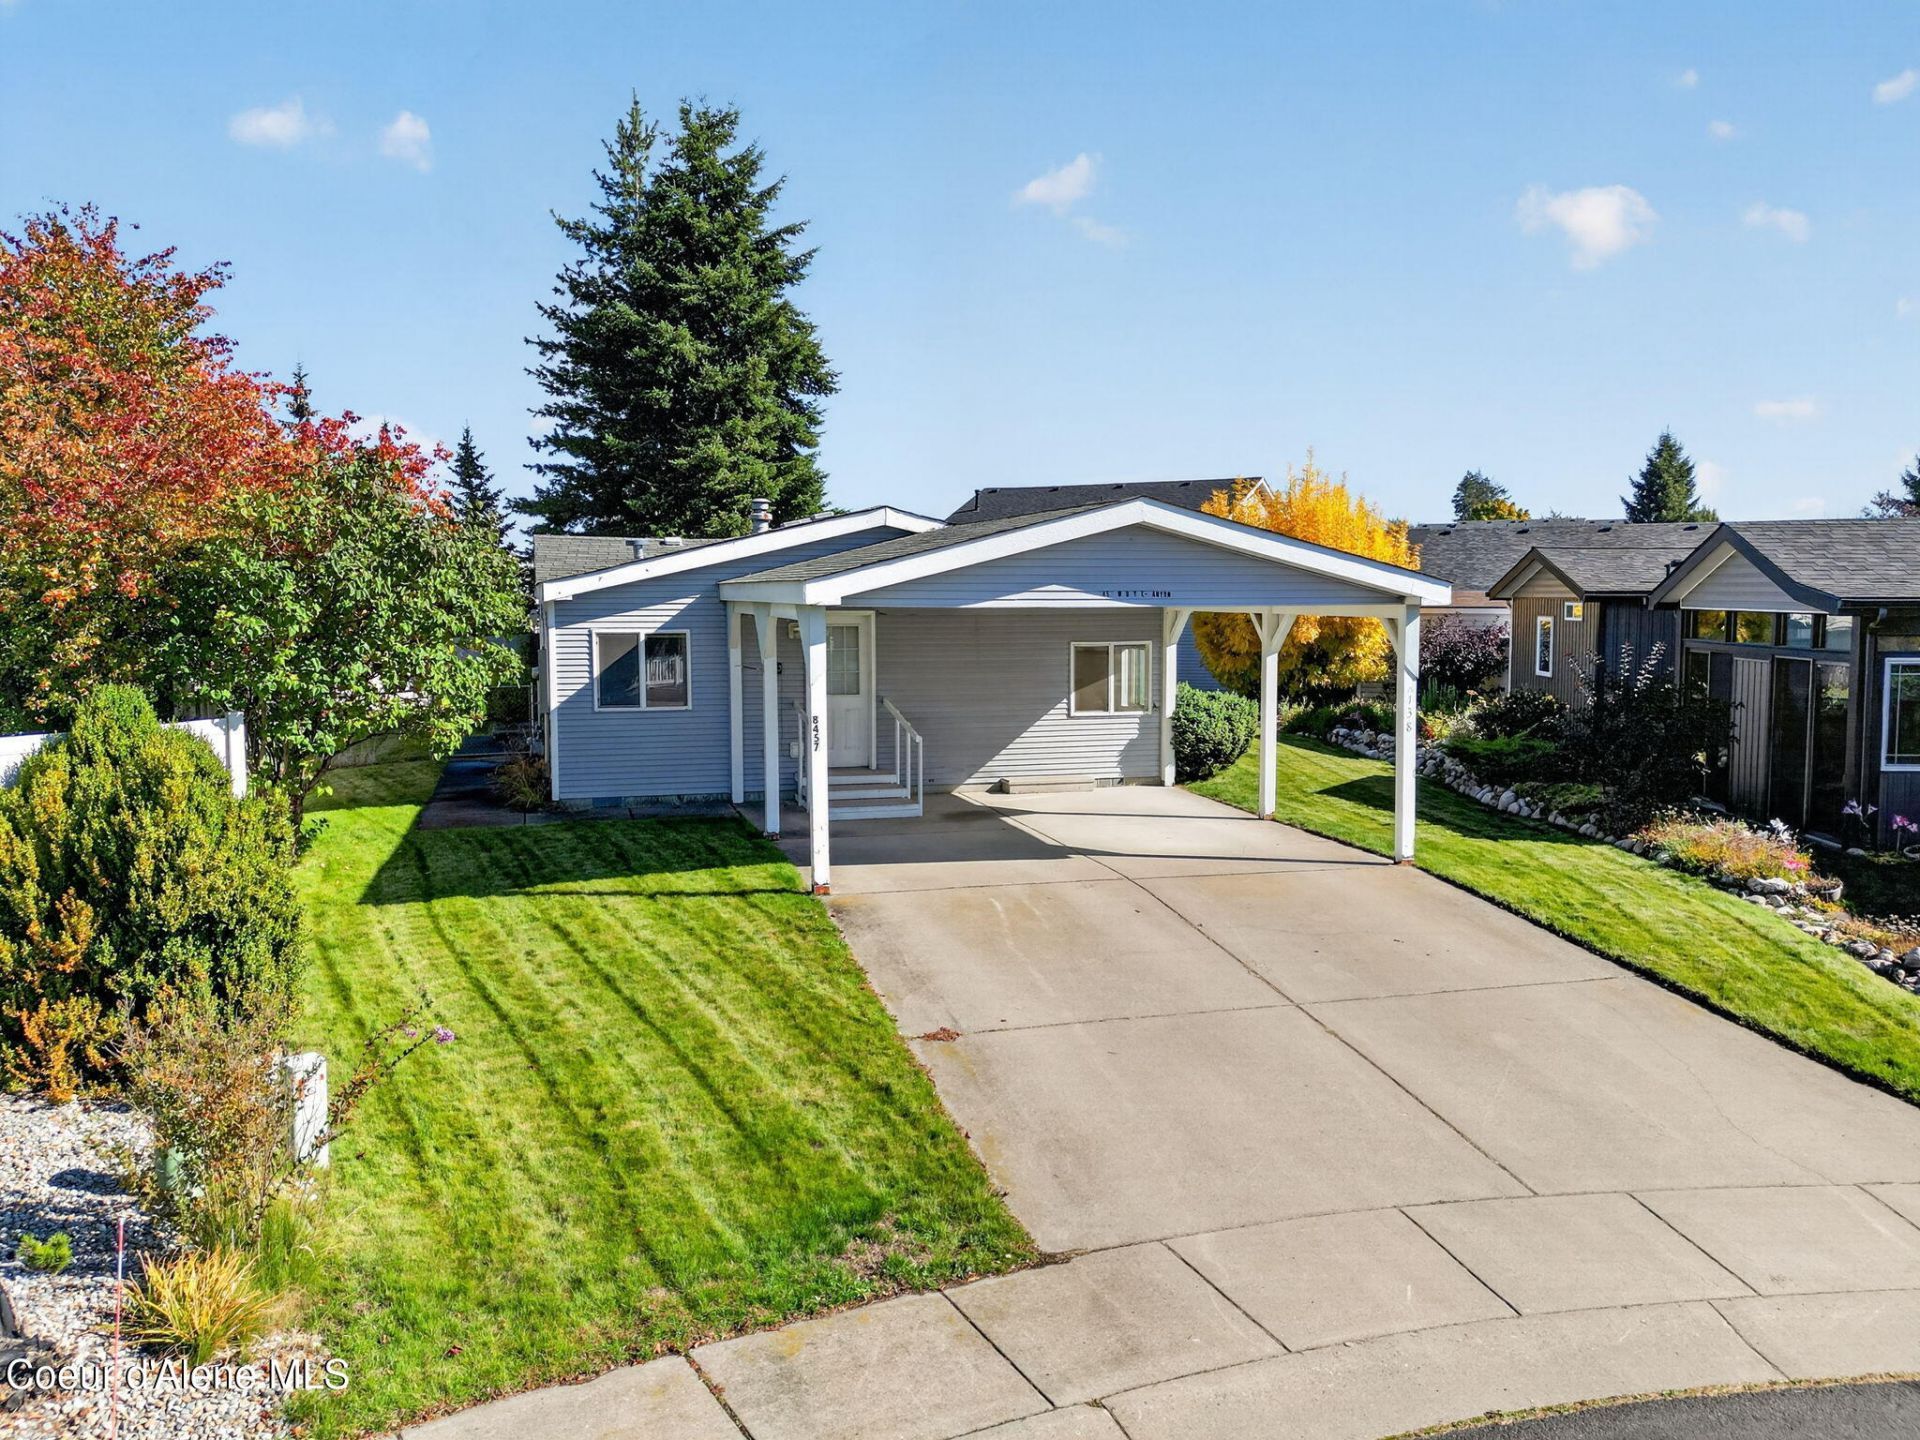
55+ Fixer upper in Jasper Falls (Golden Spike Estates). Great opportunity to get into the nicest land lease community in Kootenai County for under 100K. Home sits on a wonderful corner lot with room to expand or add a patio/deck. Has a garden shed for storage and a 2Car carport. Think of the home as a blank slate and upgrade it to your tastes. Community amenities include a 12,000 SF clubhouse for events, billiards, work out gym, library, craft room, indoor warm water aerobic swim pool, sauna, hot tub, sun patio, picnic area, BBQ, pickle ball, horse shoes, golf chip course, multiple parks/green areas for $1205/mo. City water, sewer, garbage, lot tax, street lights and upkeep of amenities all paid for. For an extra $25 you can park your RV or Boat. Home sold ''AS IS'' Estate Sale.
Property Features
Property Type: Residential - Mobile / Manufactured
Basement: Crawl Space
Cooling: Central Air
Garage: 2
Heating: Natural Gas, Forced Air, Furnace
Roof Type: Composition
Taxes: $49
Year Built: 2000
Feature Descriptions
Appliance(S): Electric Dryer, Electric Water Heater, Dishwasher
Association Fee Includes: Maintenance Grounds, Sewer, Snow Removal, Trash, Water
Days on Site: 33
Exterior: Vinyl
Exterior: Lighting, Handicap Access, Lawn
Flooring: Vinyl, Carpet
Foundation: Concrete Perimeter, Pillar/Post/Pier, Wood
Foundation: Concrete Perimeter, Pillar/Post/Pier, Wood
Interior: Cable Internet Available, Handicap Facility, High Speed Internet, Washer Hookup
Lot: Sprinklers In Rear, Sprinklers In Front, Landscaped
Road: Paved
Sewer: Public Sewer
Water: Public
Local Schools
School District: Lakeland - 272
Listed By / Shown By
Listed By
Agency Name: AlliedTeam Realty
Shown By
Agent Name: Melissa Blaine
Agent Phone: (509) 879-7858
Agency Title: Coldwell Banker Tomlinson

Estimate Your Payment
Estimated Payment
$ 254.55 per month $221.44 Principal & Interest $4.08 Property Tax $29.02 Homeowner's InsuranceChange Payment Information




©2020 Coldwell Banker Real Estate LLC. All Rights Reserved.
Coldwell Banker Real Estate LLC fully supports the principles of the Fair Housing Act and the Equal Opportunity Act. Each Office Is Independently Owned And Operated.
Coldwell Banker and the Coldwell Banker Logo are registered service marks owned by Coldwell Banker Real Estate LLC. ©2020 of the Spokane Association of REALTORS® MLS. All rights reserved.
Coldwell Banker Real Estate LLC fully supports the principles of the Fair Housing Act and the Equal Opportunity Act. Each Office Is Independently Owned And Operated.
Coldwell Banker and the Coldwell Banker Logo are registered service marks owned by Coldwell Banker Real Estate LLC. ©2020 of the Spokane Association of REALTORS® MLS. All rights reserved.
Privacy Policy / DMCA Notice / ADA Accessibility


This site is hosted, designed and copyright
© 1994 - 2026 by
Delta Media Group, Inc. -- Patent Pending --
8457 W Bryce Canyon St | MLS# 26-9998
This single family home located at 8457 W Bryce Canyon St, Rathdrum, ID 83858 is currently listed for sale with an asking price of $99,500. This property was built in 2000 and has 3 bedrooms with 1404 sq. ft. W Bryce Canyon St is located in the Golden Spike subdivision within the Lakeland - 272 school district. Search Golden Spike real estate on www.melissasellsspokane.com today.