




BEDS2
BATHS2
SQUARE FEET800
MLS#26-7309
STATUS
PROPERTY TYPEResidential - Single Family
SUBDIVISIONShore at Livermore Lake
SCHOOLWest Bonner - 83
Property Description
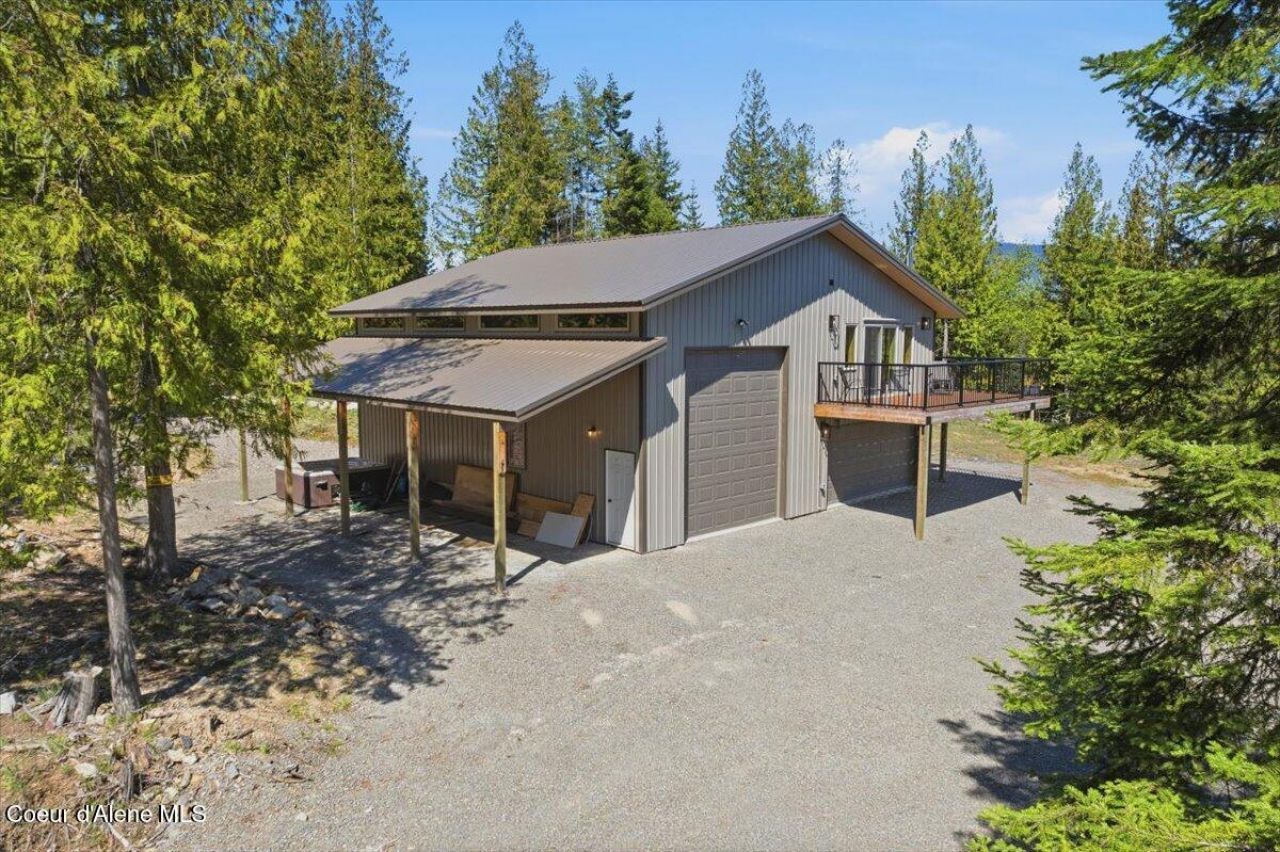
This is a great opportunity to live in a beautiful new shop home on secondary waterfront with BIG views! This 2-bed, 2-bath home (with a large bonus/office/whatever you need it for room with laundry room attached), a 2-car garage and attached RV bay with a 14' door is set on 3.69 acres with a good well, septic permitted for 6-bedrooms, and a cistern with a fire hose attachment for added peace of mind and to make it much easier to insure. Enjoy views of Scotchman's Peak and Lake Pend Oreille from the deck. At the homesite above, there is a great view of Schweitzer Mountain Ski Resort, and you overlook Livermore Lake. To make this a bit sweeter, the 6-acre, vacant land, waterfront property bordering this one is also for sale, with septic already installed and a great homesite overlooking the water. The two properties would be a great purchase separate or together.
Property Features
Property Type: Residential - Single Family
Basement: None, Slab on grade
Garage: 2
Heating: Wood Stove, Electric, Wood, Ductless
Lot Size: 3.69 Acres
Roof Type: Metal
Taxes: $896
Year Built: 2021
Feature Descriptions
Appliance(S): Gas Range, Electric Dryer, Electric Water Heater, Washer, Refrigerator, Microwave, Dishwasher
Days on Site: 1
Exterior: Fire Pit, Lighting, Open Deck, Open Porch
Exterior: Steel
Flooring: LVP
Foundation: Concrete Perimeter
Foundation: Concrete Perimeter
Interior: Satellite, Washer Hookup, Mini-Split A/C
Lot: Open Lot, Irregular Lot, Level, Southern Exposure, Wooded
Patio/Porch: Covered Patio, Patio
Road: Gravel, Dirt
Sewer: Septic Tank
Water: Well
Local Schools
School District: West Bonner - 83
Listed By / Shown By
Listed By
Agency Name: Northwest Land Group Wakefield Realty
Shown By
Agent Name: Melissa Blaine
Agent Phone: (509) 879-7858
Agency Title: Coldwell Banker Tomlinson

Estimate Your Payment
Estimated Payment
$ 2,151.38 per month $1,836.09 Principal & Interest $74.67 Property Tax $240.63 Homeowner's InsuranceChange Payment Information




©2020 Coldwell Banker Real Estate LLC. All Rights Reserved.
Coldwell Banker Real Estate LLC fully supports the principles of the Fair Housing Act and the Equal Opportunity Act. Each Office Is Independently Owned And Operated.
Coldwell Banker and the Coldwell Banker Logo are registered service marks owned by Coldwell Banker Real Estate LLC. ©2020 of the Spokane Association of REALTORS® MLS. All rights reserved.
Coldwell Banker Real Estate LLC fully supports the principles of the Fair Housing Act and the Equal Opportunity Act. Each Office Is Independently Owned And Operated.
Coldwell Banker and the Coldwell Banker Logo are registered service marks owned by Coldwell Banker Real Estate LLC. ©2020 of the Spokane Association of REALTORS® MLS. All rights reserved.
Privacy Policy / DMCA Notice / ADA Accessibility


This site is hosted, designed and copyright
© 1994 - 2026 by
Delta Media Group, Inc. -- Patent Pending --
69 Shawnee Path | MLS# 26-7309
This single family home located at 69 Shawnee Path , Sagle, ID 83860 is currently listed for sale with an asking price of $825,000. This property was built in 2021 and has 2 bedrooms with 800 sq. ft. Shawnee Path is located in the Shore at Livermore Lake subdivision within the West Bonner - 83 school district. Search Shore At Livermore Lake real estate on www.melissasellsspokane.com today.