




BEDS3
BATHS3
SQUARE FEET1,780
MLS#26-10764
STATUS
PROPERTY TYPEResidential - Single Family
SUBDIVISIONSt Maries
SCHOOLSt Maries JT - 41
Property Description
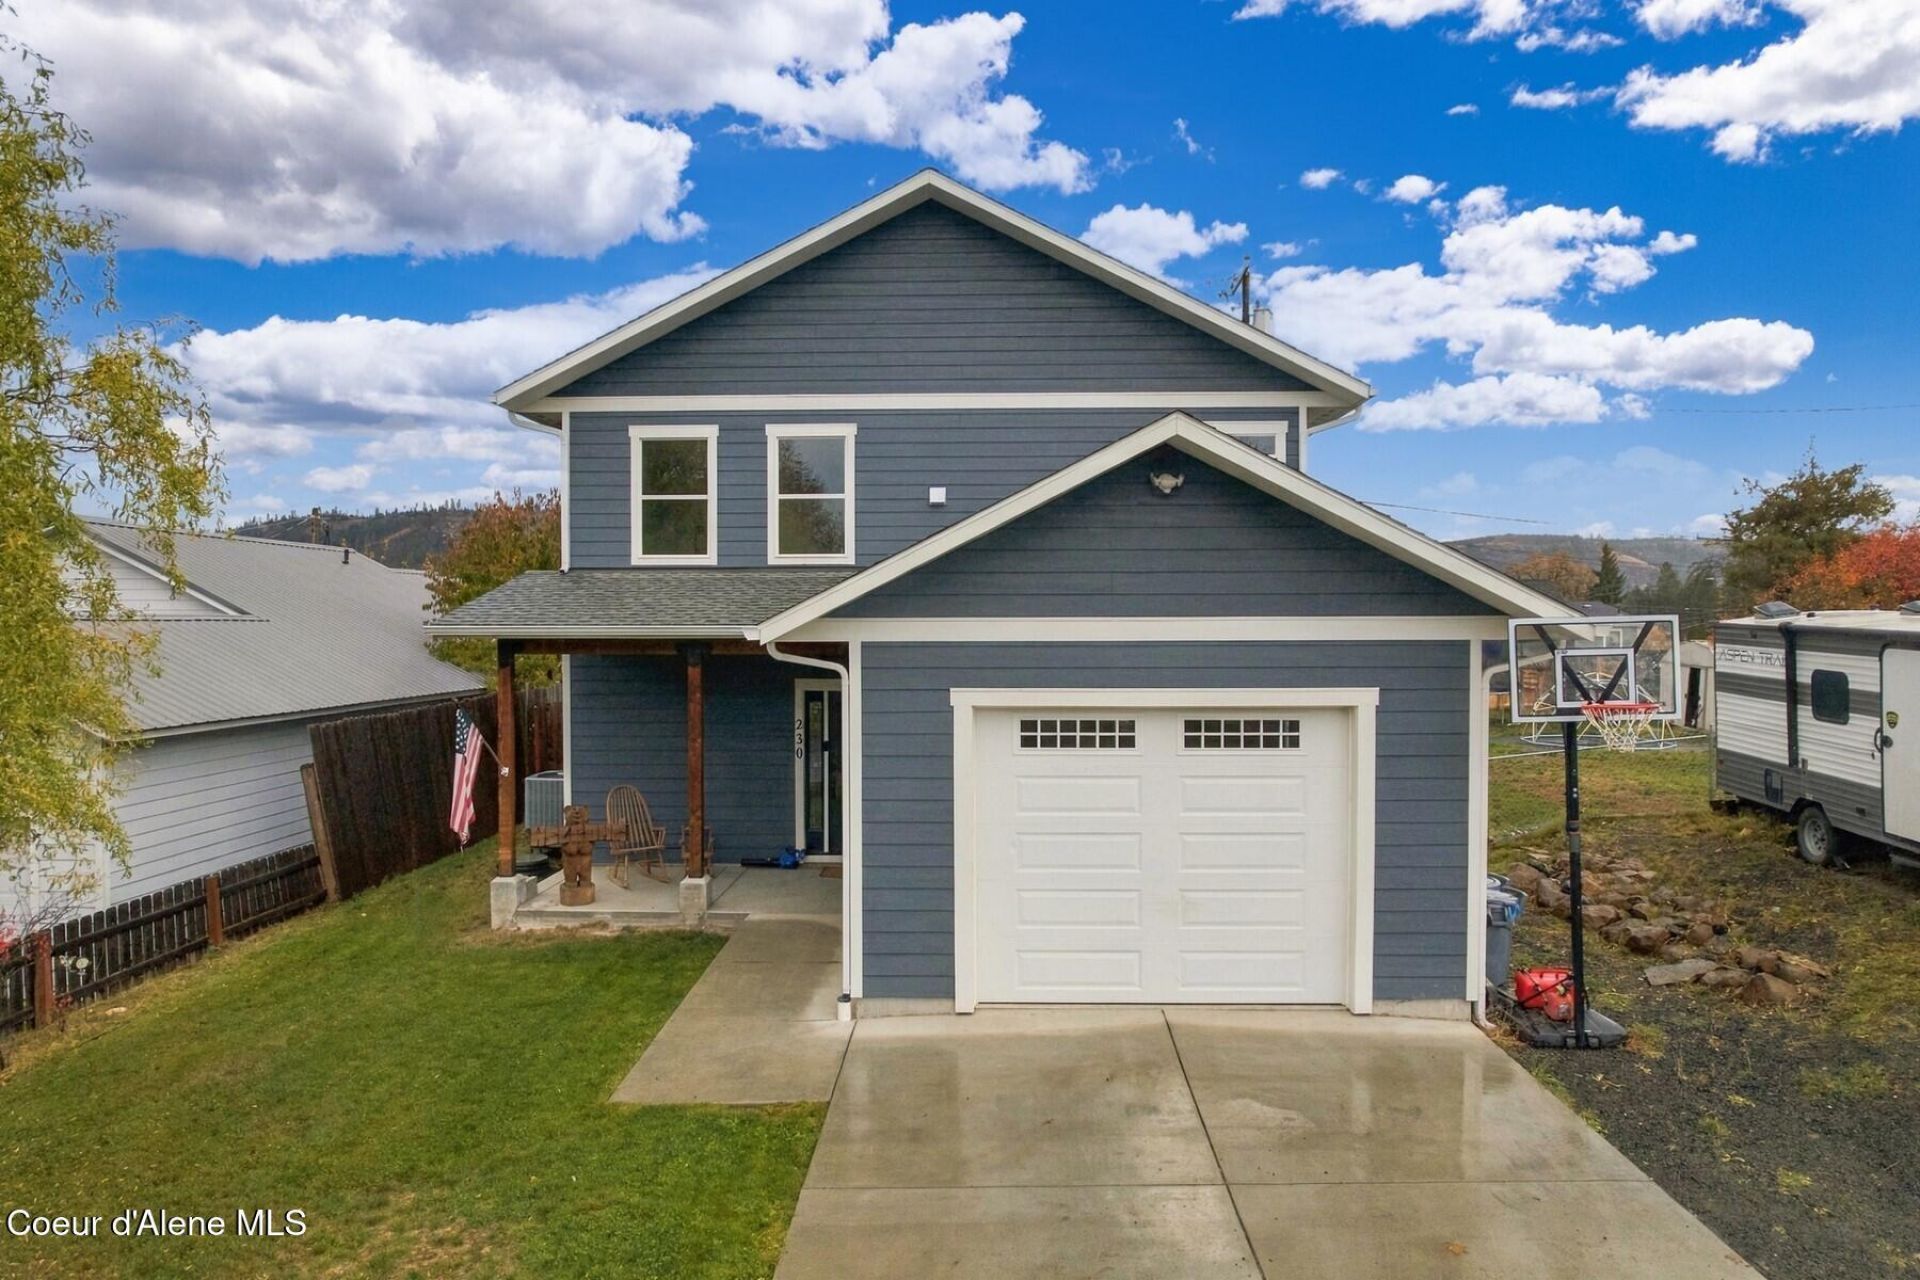
A nearly new home is a rare find in St. Maries. The separate adjoining lot adds unusual flexibility: use it for multigenerational living, a future rental, additional development, or simply enjoy the added space and privacy. This 3-bedroom, 2.5-bath home is designed for true lock-and-leave living, with modern heating and cooling, a conditioned crawl space, and wood heat as an option rather than a necessity. The custom kitchen creates a beautiful place to cook, gather, and entertain, while the primary suite offers a covered deck, mountain views, a walk-in tile shower, and a soaking tub made for unwinding at the end of the day. Close to the hospital, courthouse, schools, downtown, and outdoor recreation, the location keeps work, daily life, and the things you enjoy within easy reach. Schedule a private showing and see how easily this home could fit the way you want to live.
Property Features
Property Type: Residential - Single Family
Basement: Crawl Space
Cooling: Central Air
Garage: 1
Heating: Fireplace(s), Electric, Wood, Forced Air
Lot Size: 0.24 Acres
Roof Type: Composition
Taxes: $2,915
Year Built: 2024
Feature Descriptions
Appliance(S): Electric Water Heater, Wall Oven, Refrigerator, Disposal, Dishwasher, Cooktop
Days on Site: 3
Exterior: Lap Siding
Exterior: Open Porch, Rain Gutters, Lawn
Fireplace: Insert
Flooring: Tile, Laminate, Carpet
Foundation: Concrete Perimeter
Foundation: Concrete Perimeter
Interior: Fireplace, High Speed Internet, Smart Thermostat, Washer Hookup
Lot: Open Lot, Level, Southern Exposure
Patio/Porch: Covered Porch, Covered Patio, Covered Deck
Road: Paved
Sewer: Public Sewer
Water: Public
Local Schools
School District: St Maries JT - 41
Listed By / Shown By
Listed By
Agency Name: Tomlinson Sotheby's International Realty (Idaho)
Agency Phone: 208-667-1551
Shown By
Agent Name: Melissa Blaine
Agent Phone: (509) 879-7858
Agency Title: Coldwell Banker Tomlinson

Estimate Your Payment
Estimated Payment
$ 1,624.88 per month $1,221.84 Principal & Interest $242.92 Property Tax $160.13 Homeowner's InsuranceChange Payment Information




©2020 Coldwell Banker Real Estate LLC. All Rights Reserved.
Coldwell Banker Real Estate LLC fully supports the principles of the Fair Housing Act and the Equal Opportunity Act. Each Office Is Independently Owned And Operated.
Coldwell Banker and the Coldwell Banker Logo are registered service marks owned by Coldwell Banker Real Estate LLC. ©2020 of the Spokane Association of REALTORS® MLS. All rights reserved.
Coldwell Banker Real Estate LLC fully supports the principles of the Fair Housing Act and the Equal Opportunity Act. Each Office Is Independently Owned And Operated.
Coldwell Banker and the Coldwell Banker Logo are registered service marks owned by Coldwell Banker Real Estate LLC. ©2020 of the Spokane Association of REALTORS® MLS. All rights reserved.
Privacy Policy / DMCA Notice / ADA Accessibility


This site is hosted, designed and copyright
© 1994 - 2026 by
Delta Media Group, Inc. -- Patent Pending --
230 & 240 S 5th St | MLS# 26-10764
This single family home located at 230 & 240 S 5th St , Saint Maries, ID 83861 is currently listed for sale with an asking price of $549,000. This property was built in 2024 and has 3 bedrooms with 1780 sq. ft. & 240 S 5th St is located in the St Maries subdivision within the St Maries JT - 41 school district. Search St Maries real estate on www.melissasellsspokane.com today.