




BEDS3
BATHS3
SQUARE FEET2,118
MLS#26-10066
STATUS
PROPERTY TYPEResidential - Single Family
SUBDIVISIONForest Ridge
SCHOOLCDA - 271
Property Description
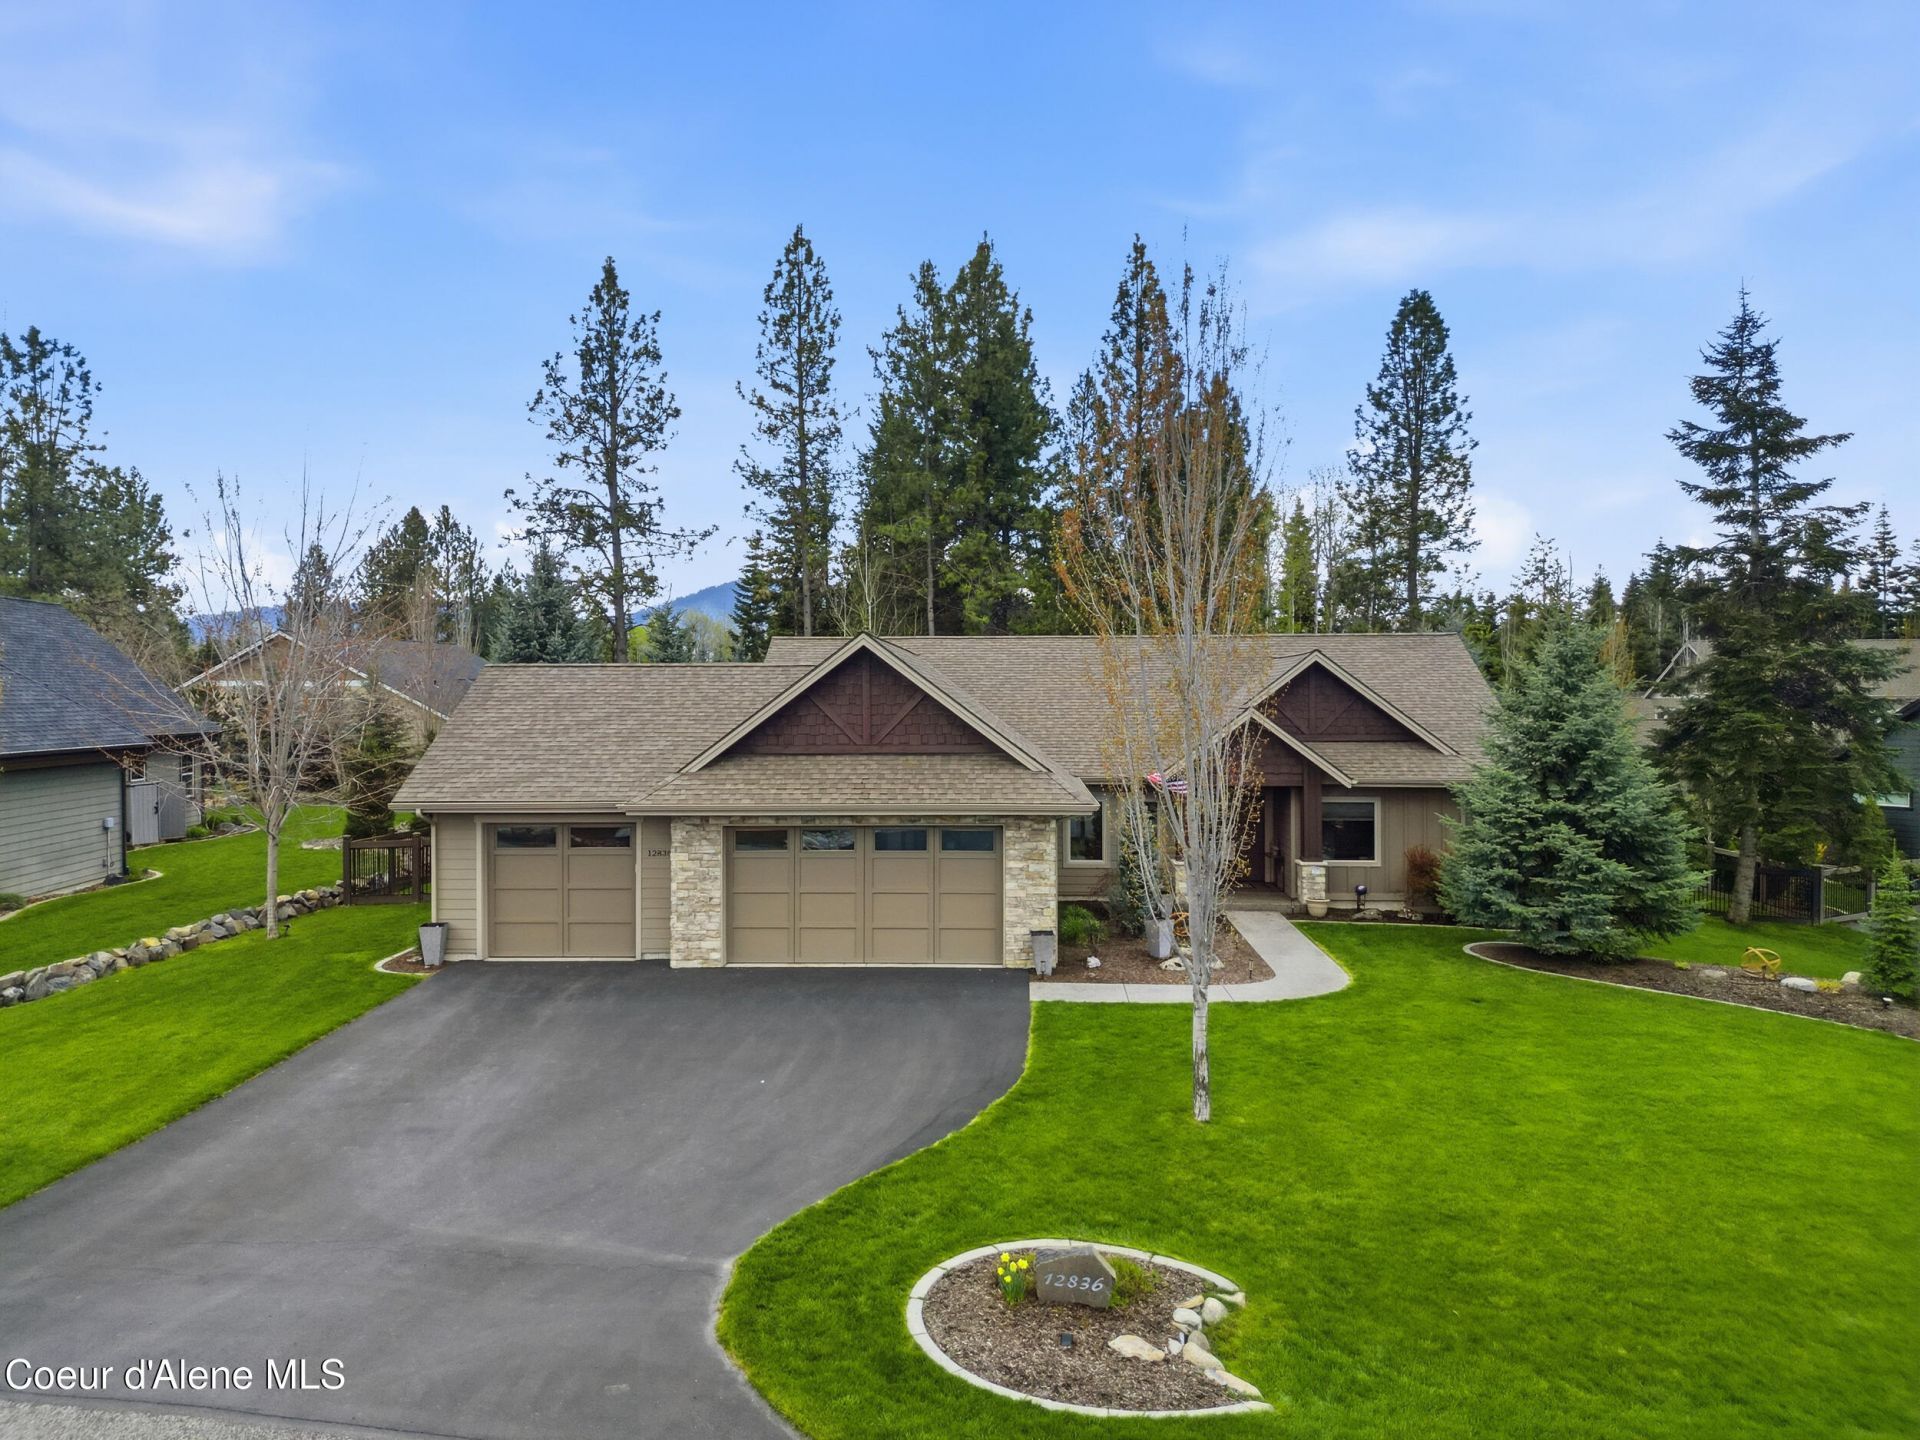
Discover Forest Ridge living in this beautifully crafted 2,118 sq. ft. home featuring 3 bedrooms, 2.5 bathrooms, a dedicated office, and a thoughtfully designed split-bedroom floor plan. Custom walnut cabinetry, quartz countertops, and quality finishes complement the open-concept layout. The inviting great room showcases a floor-to-ceiling stone fireplace, expansive windows, and stunning cedar tray ceiling. Retreat to the private primary suite with a soaking tub, tiled walk-in shower, and dual vanity. Enjoy a spacious mudroom, separate laundry room, and 3-car garage with built-in storage. Outside, the oversized landscaped lot offers a covered patio and detached garden shed. A backup generator adds peace of mind. Ideally located near Hayden Lake, hiking trails, shopping, dining, and year-round North Idaho recreation.
Property Features
Property Type: Residential - Single Family
Basement: Crawl Space
Cooling: Central Air
Garage: 3
Heating: Natural Gas, Forced Air
Lot Size: 0.42 Acres
Roof Type: Composition
Taxes: $3,088
Year Built: 2015
Feature Descriptions
Appliance(S): Gas Range, Electric Dryer, Gas Water Heater, Refrigerator, Microwave, Disposal, Dishwasher
Days on Site: 31
Exterior: Lap Siding, Wood, Fiber Cement
Exterior: Lighting, Rain Gutters, Lawn
Fireplace: Gas
Flooring: Tile, Laminate, Carpet
Foundation: Concrete Perimeter
Foundation: Concrete Perimeter
Interior: Cable Internet Available, Fireplace, Washer Hookup
Lot: Sprinklers In Rear, Sprinklers In Front, Landscaped, Level
Patio/Porch: Covered Porch, Covered Patio
Road: Paved
Sewer: Public Sewer
Water: Public
Local Schools
School District: CDA - 271
Listed By / Shown By
Listed By
Agency Name: REAL BROKER LLC
Shown By
Agent Name: Melissa Blaine
Agent Phone: (509) 879-7858
Agency Title: Coldwell Banker Tomlinson

Estimate Your Payment
Estimated Payment
$ 3,529.74 per month $2,893.24 Principal & Interest $257.33 Property Tax $379.17 Homeowner's InsuranceChange Payment Information




©2020 Coldwell Banker Real Estate LLC. All Rights Reserved.
Coldwell Banker Real Estate LLC fully supports the principles of the Fair Housing Act and the Equal Opportunity Act. Each Office Is Independently Owned And Operated.
Coldwell Banker and the Coldwell Banker Logo are registered service marks owned by Coldwell Banker Real Estate LLC. ©2020 of the Spokane Association of REALTORS® MLS. All rights reserved.
Coldwell Banker Real Estate LLC fully supports the principles of the Fair Housing Act and the Equal Opportunity Act. Each Office Is Independently Owned And Operated.
Coldwell Banker and the Coldwell Banker Logo are registered service marks owned by Coldwell Banker Real Estate LLC. ©2020 of the Spokane Association of REALTORS® MLS. All rights reserved.
Privacy Policy / DMCA Notice / ADA Accessibility


This site is hosted, designed and copyright
© 1994 - 2026 by
Delta Media Group, Inc. -- Patent Pending --
12836 N Sunflower Loop | MLS# 26-10066
This single family home located at 12836 N Sunflower Loop, Hayden, ID 83835 is currently listed for sale with an asking price of $1,299,999. This property was built in 2015 and has 3 bedrooms with 2118 sq. ft. N Sunflower Loop is located in the Forest Ridge subdivision within the CDA - 271 school district. Search Forest Ridge real estate on www.melissasellsspokane.com today.