




BEDS4
BATHS3
SQUARE FEET3,348
MLS#26-10782
STATUS
PROPERTY TYPEResidential - Single Family
SCHOOLSt Maries JT - 41
Property Description
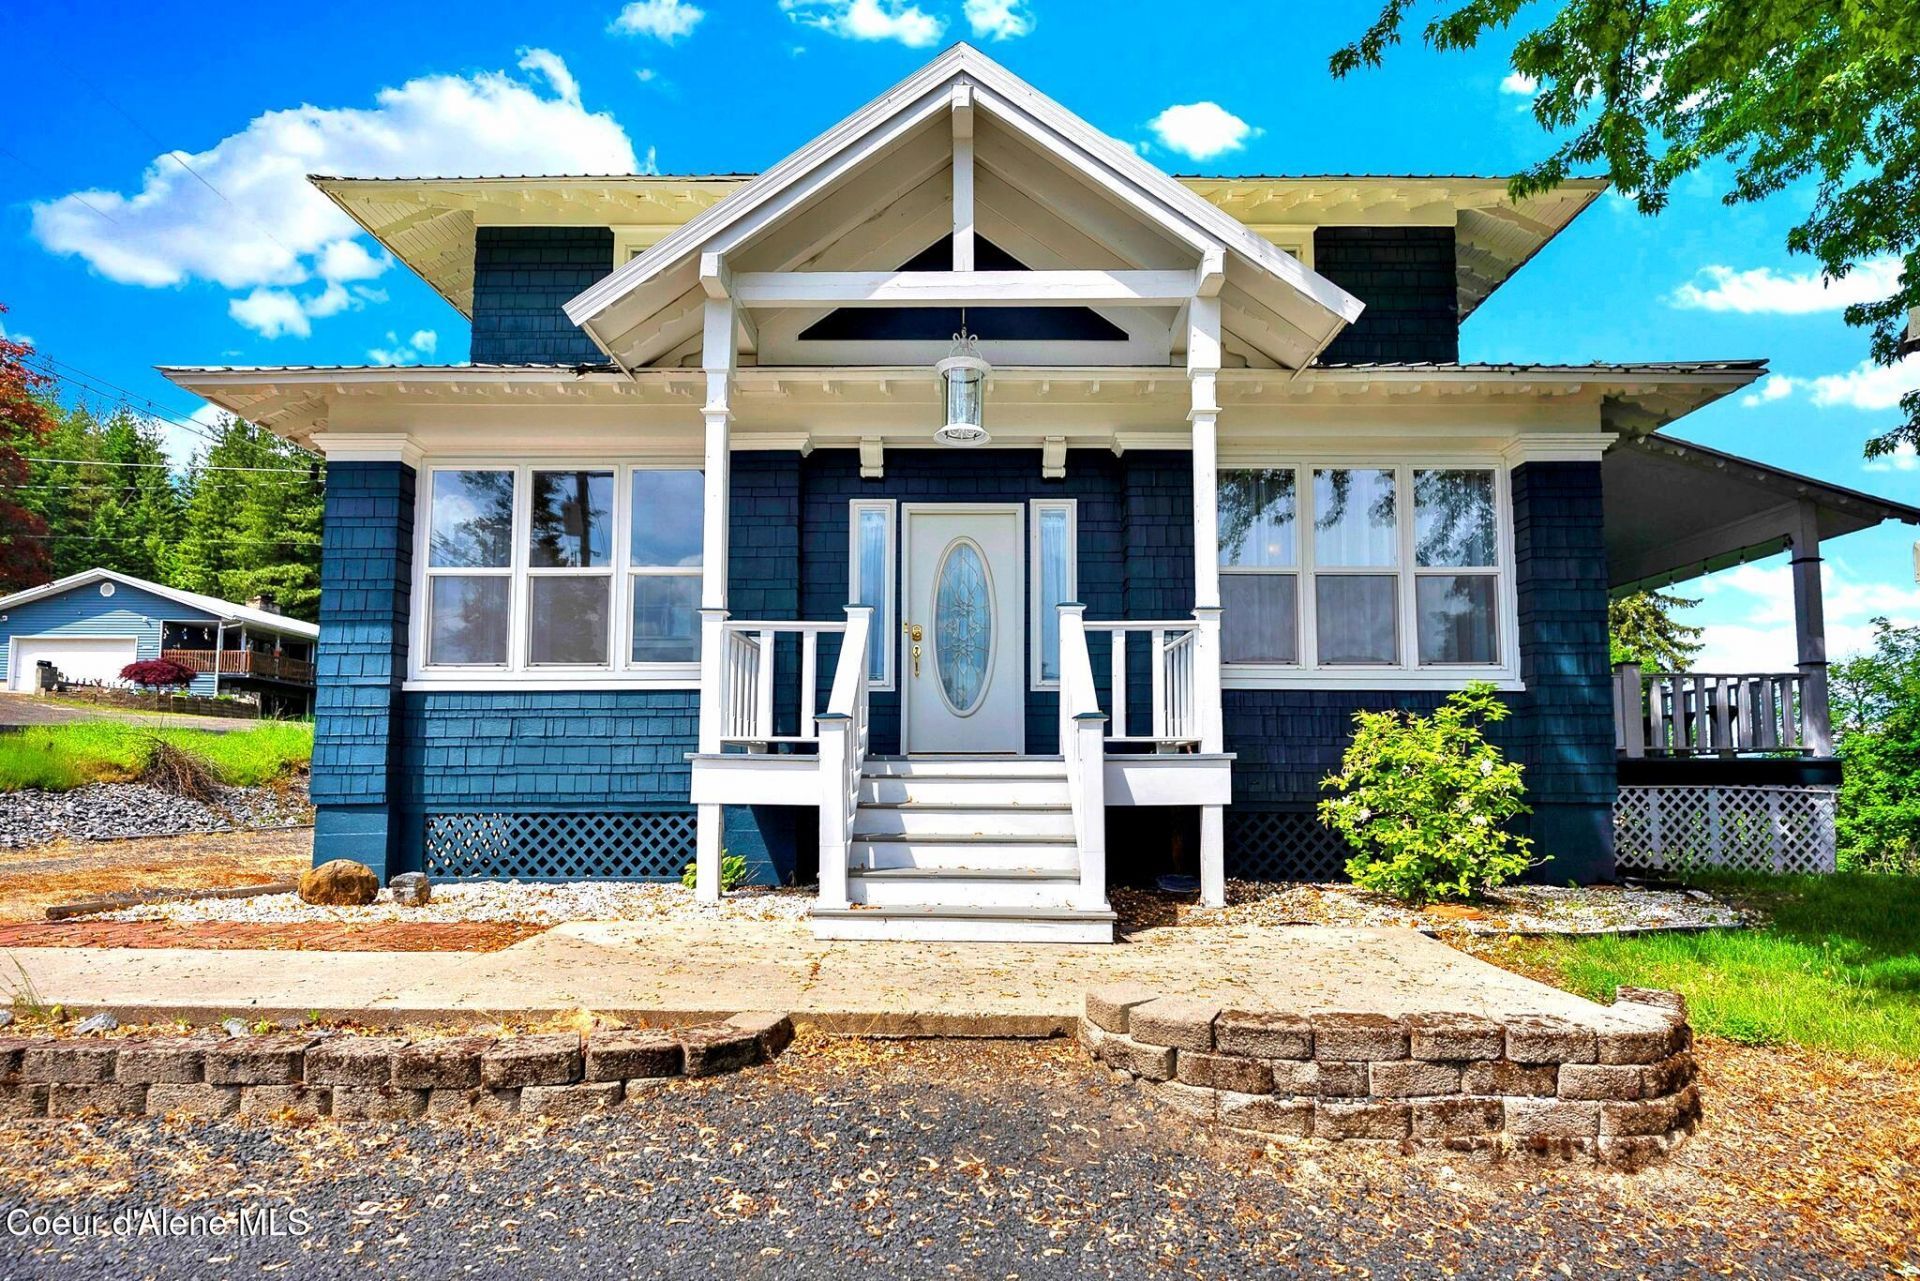
Remarkable St. Maries home offers the rare opportunity to own a piece of history without sacrificing modern comfort. Every detail carefully considered to create a truly one-of-a-kind property that is as beautiful as it is practical. Rich in character yet thoughtfully updated, this property offers timeless details & modern luxury! The heart of the home is the extraordinary gourmet kitchen with high-end appliances, quality finishes, & cozy breakfast nook. Incredible butler's pantry is a cook's dream, complete with abundant storage, a second sink, dishwasher. A main level bedroom & full bathroom, offering flexible living options for guests, an office, or multi-generational needs. Upstairs are 3 spacious bedrooms and luxurious 5-piece bathroom featuring soaking tub, 1/2 bath w/ upper-level laundry area, & a charming coffee bar room. Enjoy views from large covered porch shaded by maple trees, creating a peaceful setting to take in the scenery. Garage, carport & Basement w/ addl laundry too!
Property Features
Property Type: Residential - Single Family
Basement: Yes
Basement: Unfinished
Garage: 2
Heating: Fireplace(s), Wall Furnace, Electric, Propane, Mini-Sp
Lot Size: 0.26 Acres
Roof Type: Metal
Taxes: $3,806
Year Built: 1917
Feature Descriptions
Appliance(S): Dual Fuel Range, Gas Dryer, Electric Dryer, Electric Water Heater, Washer, Refrigerator, Disposal, Dishwasher
Days on Site: 3
Exterior: Lap Siding, Cedar
Exterior: Lighting, Lawn
Fireplace: Insert
Flooring: Wood
Foundation: Concrete Perimeter
Foundation: Concrete Perimeter
Interior: Fireplace, High Speed Internet, Washer Hookup
Lot: Open Lot, Sloped, Landscaped, Corner Lot, Level
Patio/Porch: Covered Porch, Covered Deck
Road: Paved
Sewer: Public Sewer
Water: Public
Local Schools
School District: St Maries JT - 41
Listed By / Shown By
Listed By
Agency Name: St Maries Realty
Agency Phone: 208-245-4502
Shown By
Agent Name: Melissa Blaine
Agent Phone: (509) 879-7858
Agency Title: Coldwell Banker Tomlinson

Estimate Your Payment
Estimated Payment
$ 1,651.30 per month $1,179.55 Principal & Interest $317.17 Property Tax $154.58 Homeowner's InsuranceChange Payment Information




©2020 Coldwell Banker Real Estate LLC. All Rights Reserved.
Coldwell Banker Real Estate LLC fully supports the principles of the Fair Housing Act and the Equal Opportunity Act. Each Office Is Independently Owned And Operated.
Coldwell Banker and the Coldwell Banker Logo are registered service marks owned by Coldwell Banker Real Estate LLC. ©2020 of the Spokane Association of REALTORS® MLS. All rights reserved.
Coldwell Banker Real Estate LLC fully supports the principles of the Fair Housing Act and the Equal Opportunity Act. Each Office Is Independently Owned And Operated.
Coldwell Banker and the Coldwell Banker Logo are registered service marks owned by Coldwell Banker Real Estate LLC. ©2020 of the Spokane Association of REALTORS® MLS. All rights reserved.
Privacy Policy / DMCA Notice / ADA Accessibility


This site is hosted, designed and copyright
© 1994 - 2026 by
Delta Media Group, Inc. -- Patent Pending --
1002 Highland Ave | MLS# 26-10782
This single family home located at 1002 Highland Ave , Saint Maries, ID 83861 is currently listed for sale with an asking price of $530,000. This property was built in 1917 and has 4 bedrooms with 3348 sq. ft. Highland Ave is located within the St Maries JT - 41 school district. Search Saint Maries real estate on www.melissasellsspokane.com today.